
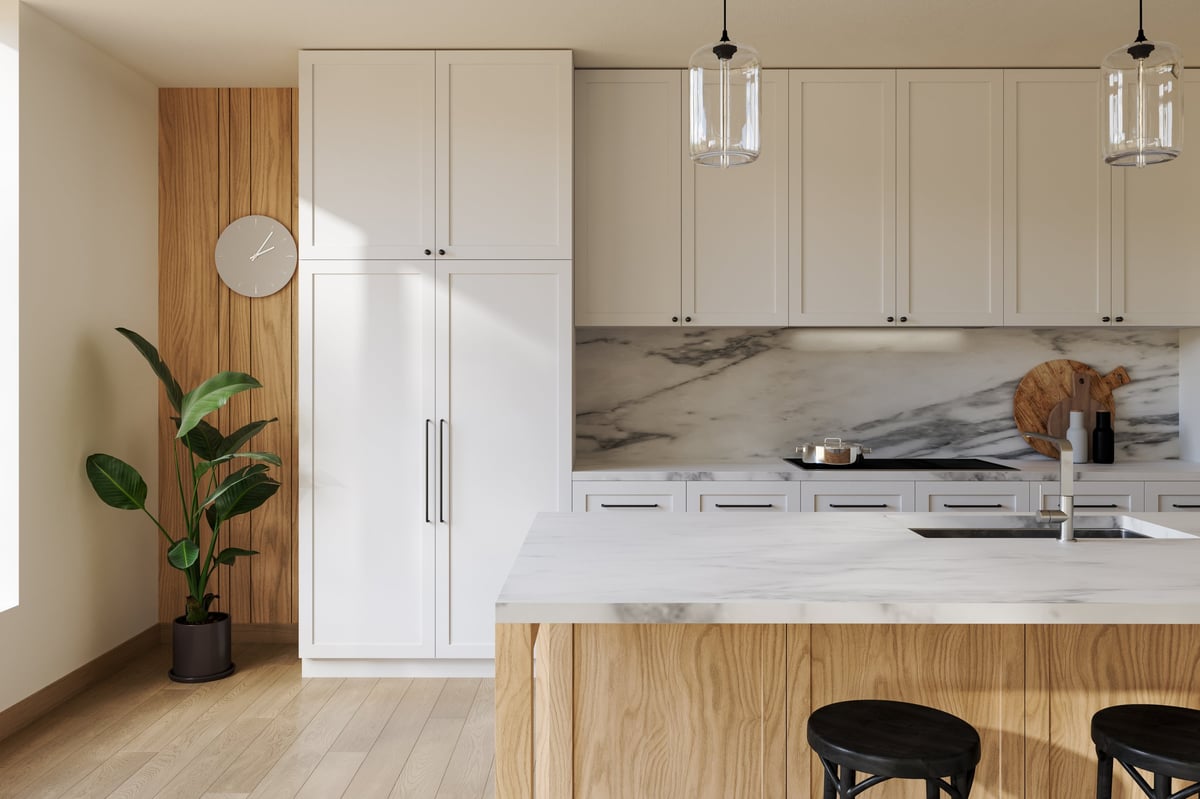
Kitchen Renovations Geelong
A kitchen built around how you actually cook and live.
The kitchen is the heart of the home, and the room where a bad build is felt every single day. I do kitchens properly: quality cabinetry, sensible layouts, and a finish that works as hard as you do.
A kitchen is built in the planning, finished in the detail.
Across Geelong, Newtown, Highton and the Bellarine coast I take on full kitchen renovations and new kitchens. The best kitchens aren't the most expensive. They're the ones where the layout works, the cabinetry is solid, and every finish is fitted properly. That's what I build.
I'll be straight with you about where the money shows in a kitchen and where it disappears. A quality benchtop and good cabinetry will outlast any trendy feature, and I build for the long haul, not the wallpaper photoshoot.
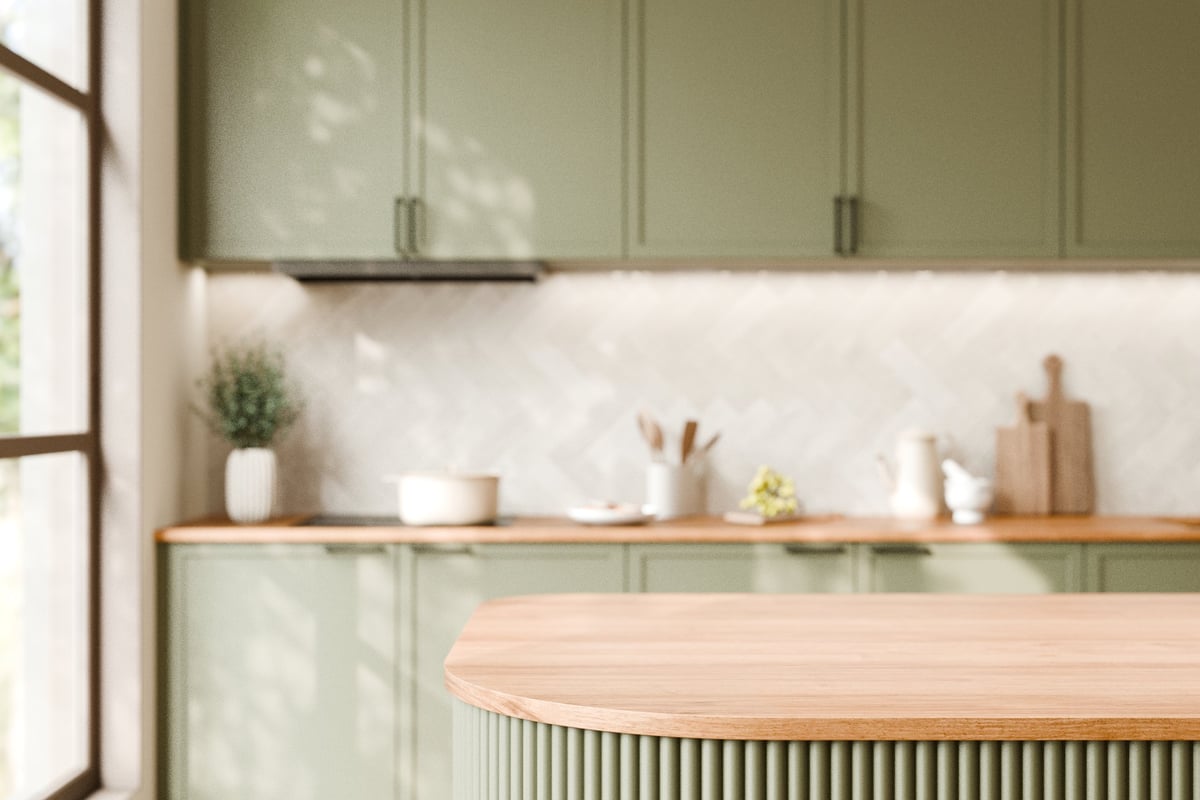
Full kitchen renovations and new kitchens
Quality cabinetry and bench work
Layouts planned around how you live
Island benches, butler's pantries and storage
Sensible, durable finish selection
Honest guidance on where your budget performs
How a kitchen renovation runs.
A kitchen is usually the room people live in most and the one they want back fastest. Sequencing it properly is what keeps the disruption to weeks rather than months.
- 1
Plan the layout around how you cook
Where the sink, cooktop and fridge go, how the bench works as a triangle, and whether a wall can come out. We settle this before anything is ordered, because it's the cheapest time to change your mind.
- 2
Check what's behind the walls first
Old kitchens hide the same things old bathrooms do. I open it up and tell you what's there before we build over it, so there are no surprises after the cabinets arrive.
- 3
Set up a temporary kitchen
You'll lose the room, not your household. I set up a working arrangement early so you've got somewhere to make a coffee and a meal while the job is on.
- 4
Cabinetry, benchtop, splashback and finish
Cabinets installed and set level, benchtop templated and fitted, splashback, appliances connected and tested, then the room handed back ready to use.
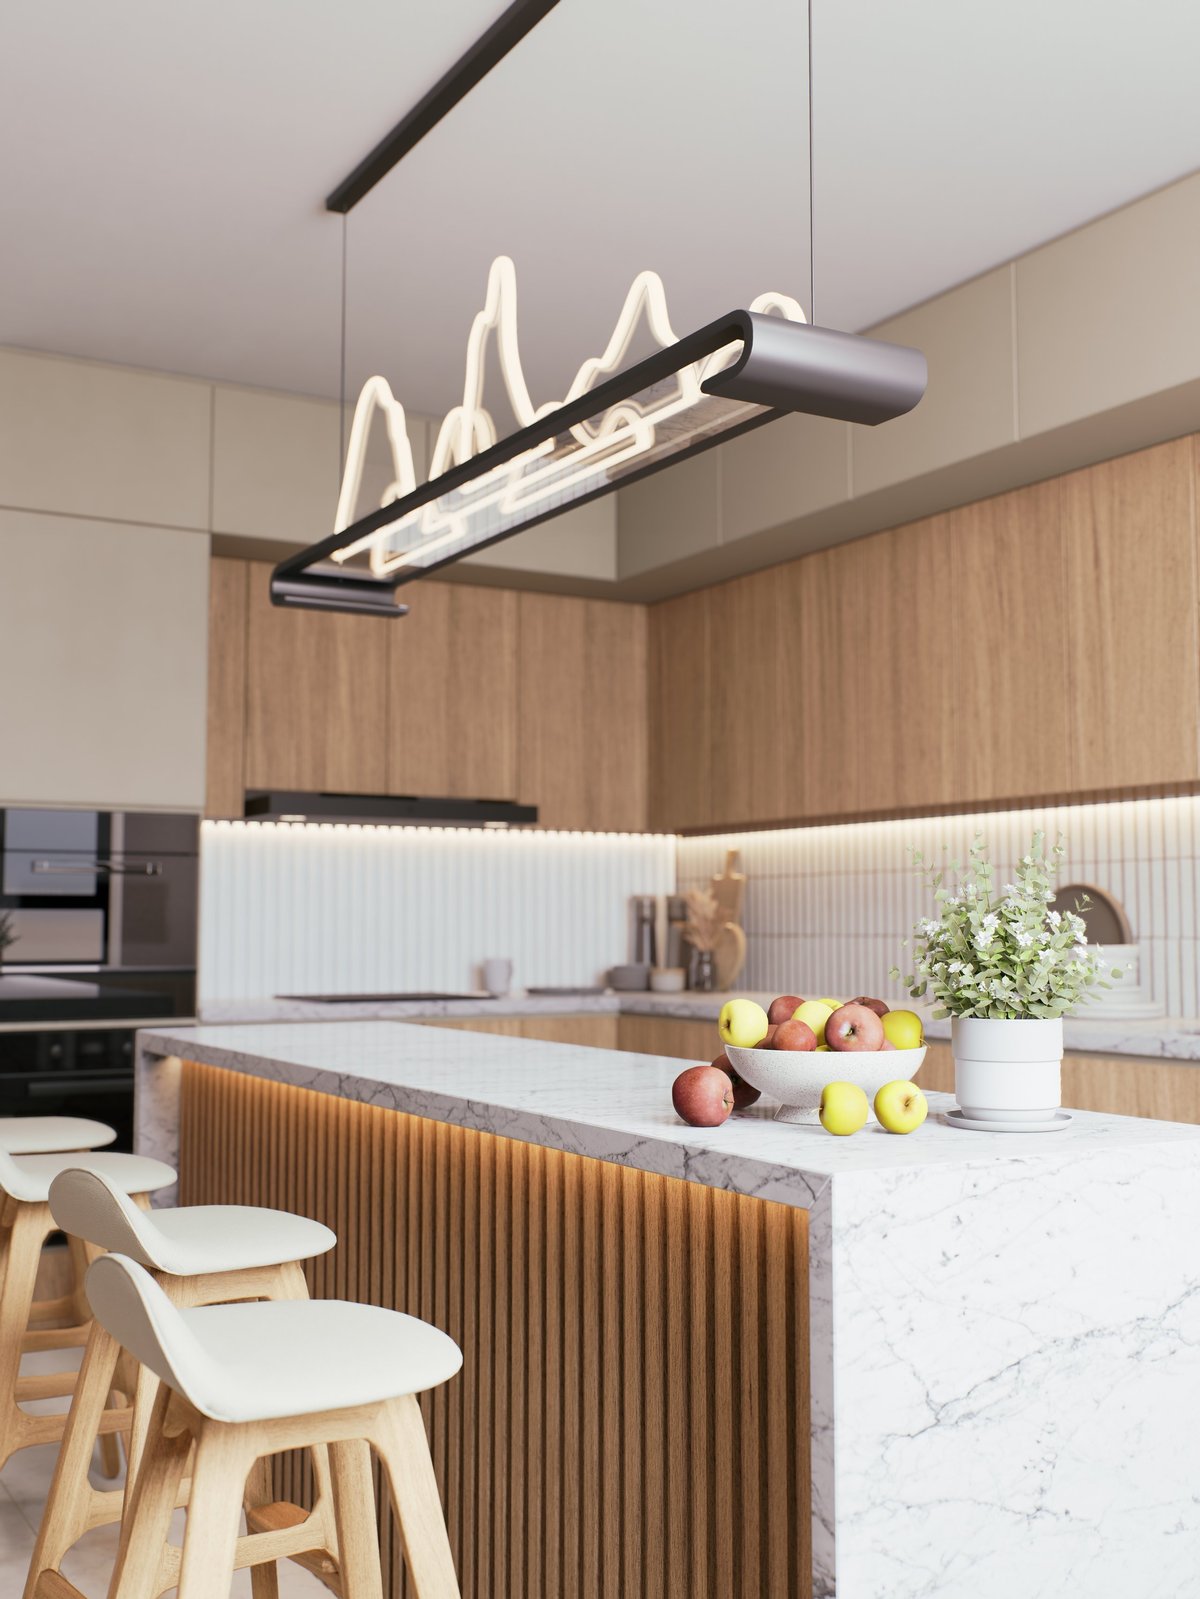
What drives the price of a kitchen.
A kitchen is the room where budget decisions show fastest. These are the choices that move the number, roughly in order of impact.
Structural changes
Removing a wall, adding a beam or moving a window is the biggest single cost in most kitchen jobs, and the one most likely to need a permit and engineering.
Cabinetry: standard or custom
Flat-pack or standard modules cost less. Custom joinery built to your dimensions costs more but uses the room properly, especially in older Geelong homes with awkward shapes.
Benchtop material
Laminate, engineered stone or natural stone. The material and the number of joins and cut-outs you need all change what it costs to template and fit.
Moving plumbing and power
Keeping the sink and cooktop where they are saves real money. Relocating a waste or running a new circuit means work behind the cabinets.
Appliance choices
There's a wide gap between a sensible oven and a professional range, and it usually brings cabinetry and ventilation changes with it.
Splashback and finish
Tiled to the bench, tiled to the rangehood, or a full slab panel. Small area, varied cost, and it's the detail people notice most.
Tell me the size of the room, whether any walls need to move and what you want from the layout, and I'll give you a real number.
Rooms that often get done together.
Bathrooms
Waterproofing done right and finishes that hold up.
See bathroomsLaundry
Hard-wearing laundry spaces with quality storage.
See laundryExtensive Renovations
Full-home renovations, sequenced properly.
See extensive renovationsFinished kitchens are in the gallery, and the Newtown renovation is a good example of opening up a closed-in kitchen. If you would rather talk it through first, get in touch with Ben.
Why Geelong kitchens are their own problem.
Most kitchens I renovate here weren't designed as kitchens at all. They were designed when a kitchen was a room you cooked in and shut the door on.
The galley problem
A lot of Newtown, Geelong West, East Geelong and South Geelong homes still have the original narrow galley kitchen against an internal wall. It's dark and cut off from the living space. Opening it up usually means a structural beam, and often a building permit.
Awkward extensions
Geelong homes have been added to over decades, so kitchens often sit in a former sleepout, a closed-in verandah or a rear extension from the 80s. It's a common story in Newtown, East Geelong and South Geelong. Ceilings step, floors aren't level, and a standard cabinet run won't fit without custom work.
Where the light is
Orientation matters here. North-facing rear yards are common in Highton, Belmont and the newer estates, and those kitchens get good light all day. Homes on the south side of a hill need more thought about where the bench and the window go.
Tell me the suburb and roughly what year your house was built, and I'll have a fair idea what we're dealing with before I even see it.

Ready to rebuild the heart of the home?
Tell me about your kitchen and how you want it to work. I'll give you straight advice on what it should cost.