
Extension and Alteration, Highton
More room on a Highton home in Geelong, worked with the existing roof and character rather than around them, so the new part belongs.
Highton
Extension & Alteration
Ground-floor extension, new openings and a covered deck, added to the existing home, not bolted on.
The challenge
A growing family out of room, but not ready to leave a home and suburb they loved. The brief was more living space and a proper connection to the yard, without it looking like an extension had been tacked on the back.
The approach
We matched the new build to the existing structure: roofline, materials and proportions aligned so the addition reads as part of the original home. Structural openings and the extension were sequenced to keep the family living comfortably through the works.
The result
A home with the room the family needed, in the suburb they wanted to stay in. The new space feels like it's always been there, which is exactly the point of a well-done extension.
A family home on the Highton hillside.
Highton has a lot of homes built through the 1970s and 80s, and they were designed for a different kind of family life. Rooms were separated. The yard was something you walked out to through a single door. Nobody was thinking about a kitchen that opens to a deck. That's true right across Geelong, and it's the reason so much of my extension work is in suburbs like this one.
This house had something most renovations don't get: genuine slope. The block fell away at the rear, which meant a ground-floor extension could step down and follow the land rather than fighting it. That's the ideal version of this job, because you're working with the site instead of against it.
The difficulty was overhead. Adding a roof that ties into an existing one is the part that decides whether an extension reads as part of the house or as a box bolted to the back. The original roofline here had a shallow pitch, and the new work had to match its profile, its materials and its eaves detail exactly or the join would be visible from the street.
The family had already decided they weren't moving. Kids were settled at school, they liked the street, and the house worked apart from the fact they'd outgrown the living space. So the brief was an extension that felt like it had always been there.
Established Highton family home with a shallow-pitched original roofline. Retained throughout, with the new roof tied into it.
Sloping block falling away to the rear, which let the extension step down and open onto a covered deck rather than sit at the same level.
Matching the new build to the existing roofline, materials and proportions so the join isn't obvious from the street.
The build, in the order it happened.
Structural openings through an existing home are always the critical part. Get the propping and the beam right or nothing after it matters.
- Weeks 1 to 2
Excavation and footings
Set out and excavated for the new extension footings, working with the fall of the block. Footings inspected and signed off before anything was poured.
- Weeks 3 to 4
Slab and the structural opening
Extension slab poured, then the critical work: propping the existing roof structure and cutting the new opening through to the home, with a beam installed to carry the load.
- Weeks 5 to 7
Frame, roof tie-in and watertight
New frame erected and the extension roof tied into the existing roofline, matching the profile and eaves detail. Cladding and windows installed to close the shell.
- Weeks 8 to 10
Services, linings and the deck
Electrical and plumbing through the new space, plaster and linings, and the covered deck built off the new rear opening.
- Weeks 11 to 12
Flooring, finishes and handover
Flooring laid to flow continuously from the existing house into the new space, painting completed, then a walkthrough together before handover.
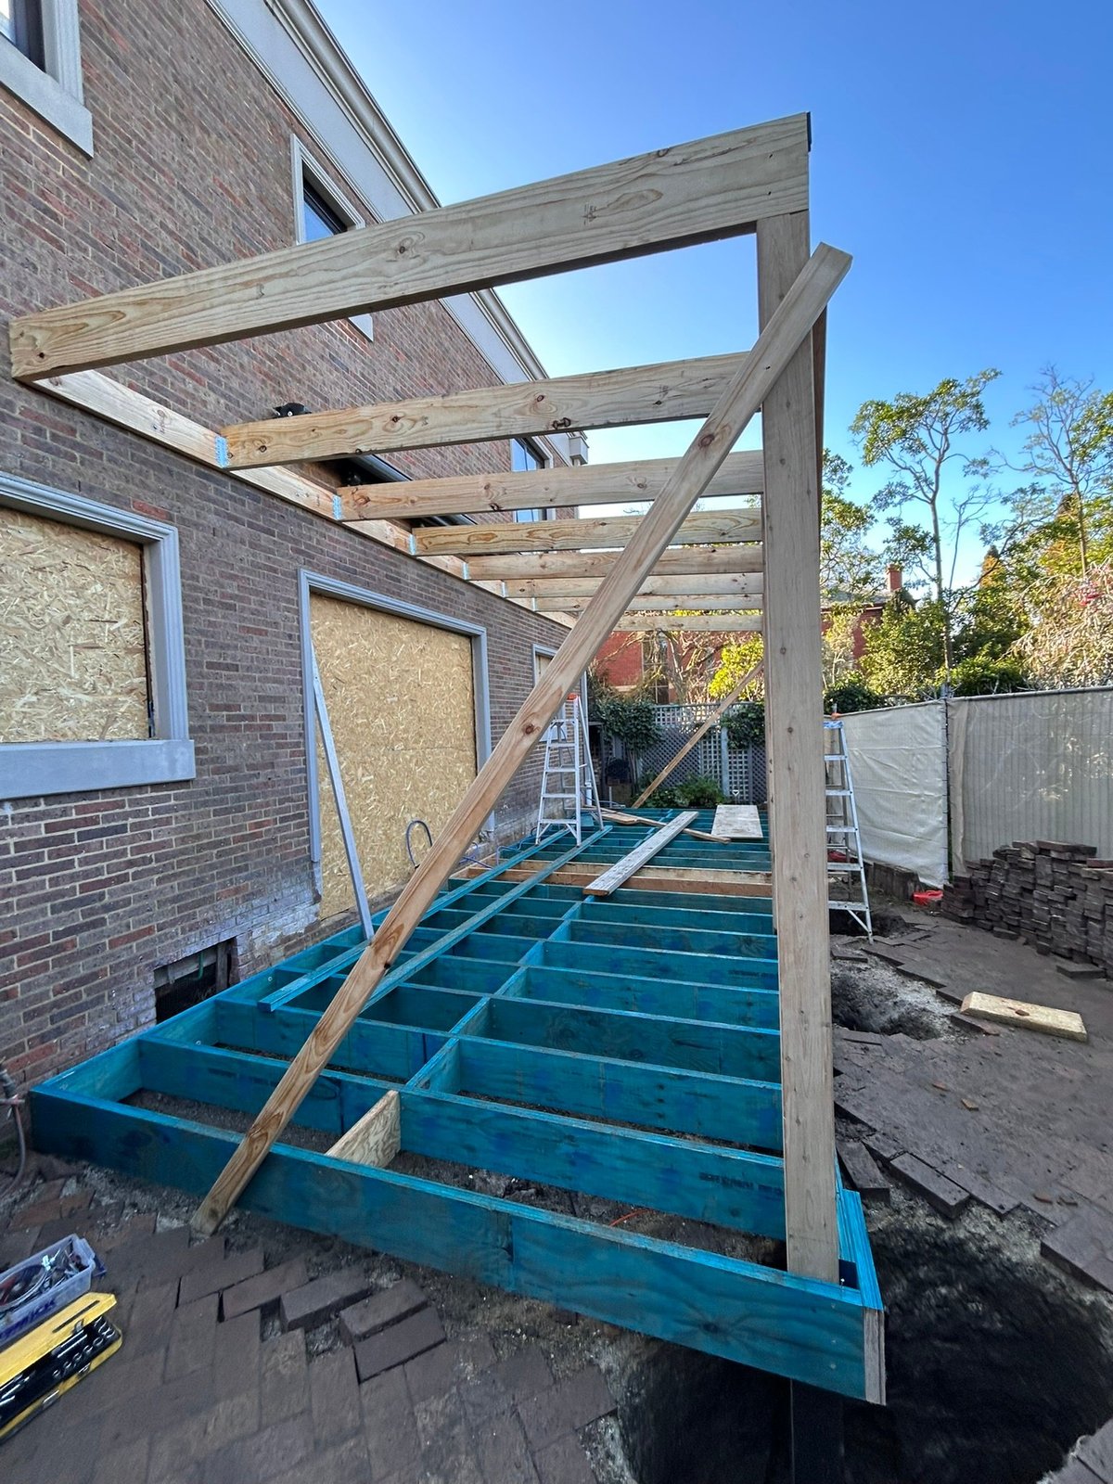
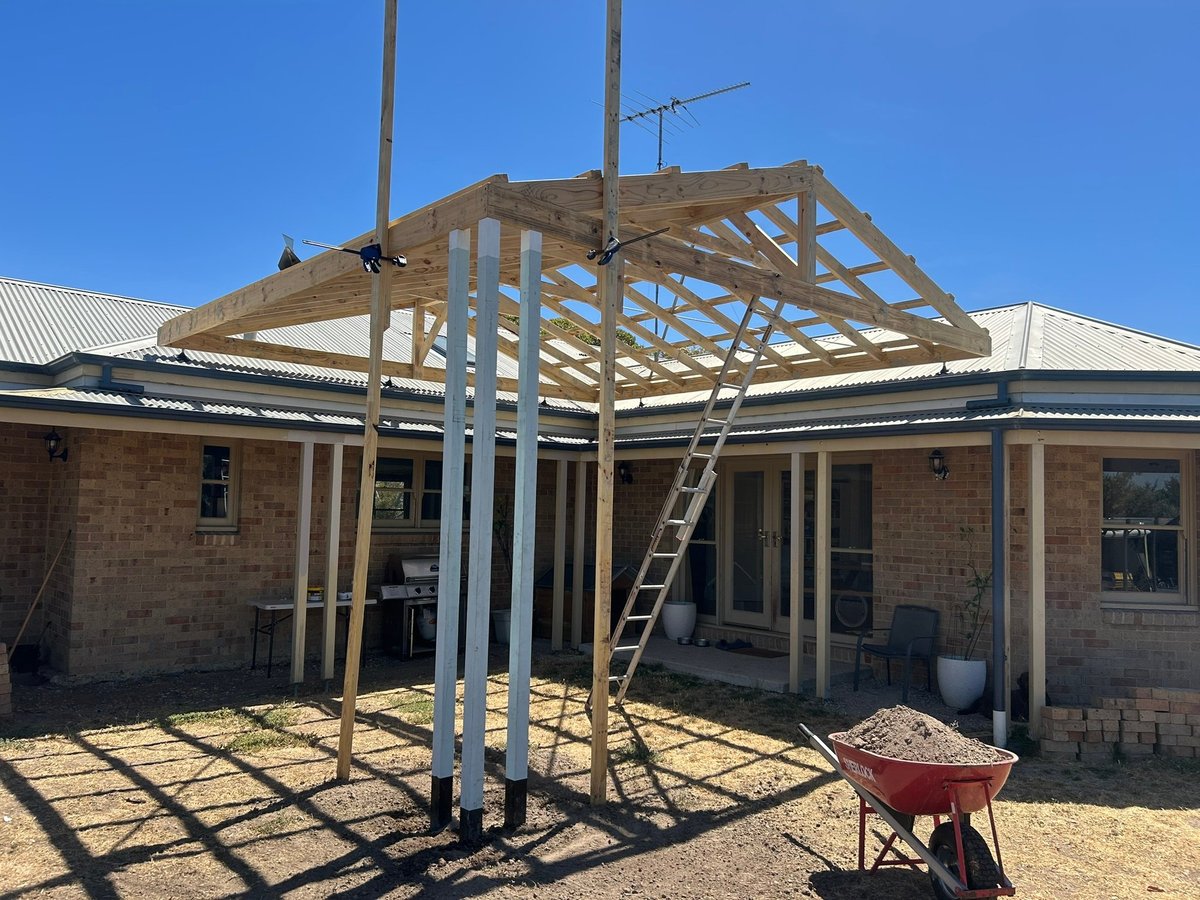
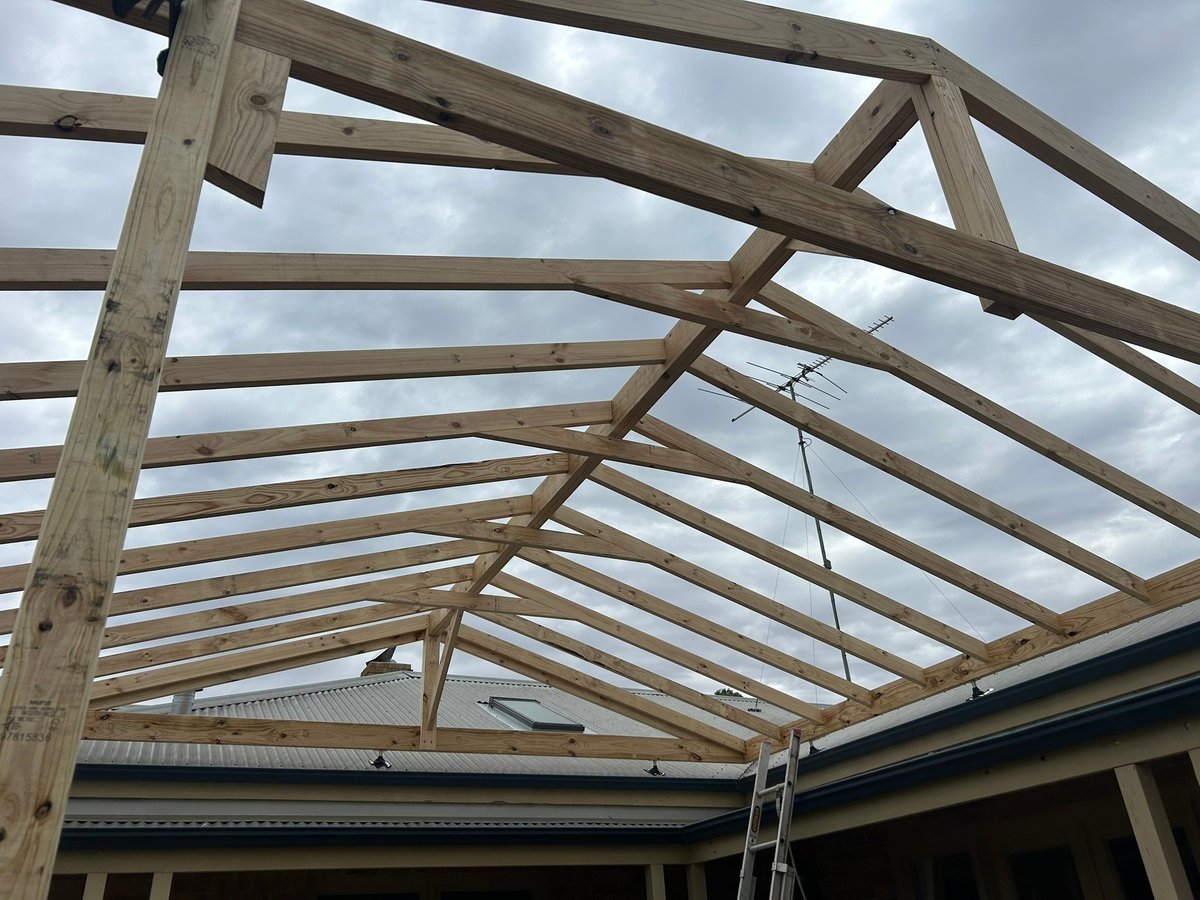
Photos from the build and the finished rooms.

Other projects like this one.
Major Renovation, Newtown
Opening up a dark 1960s rear into one light, connected family space.
ViewSee the gallery
Photos from recent Morrissey Built jobs across Geelong.
ViewThe structural work here is covered in more detail on the home renovations page, and new outbuildings like the covered deck are on the garage builds and carports pages. To talk through your own home, contact Ben.

Ready to give your home more room?
Tell me about the space and the home. I'll advise on what's possible without a sales pitch.